Thursday, January 6, 2011

SJ 18 - 3 external and 3 internal perspective

SJ 18

For SJ 18 , we need to draw 3 external and 2 internal perspective


External 1


External 2


External 3


Interior 1


Interior 2


After that in class , we did some sketching we Ms.Delliya make us to sketch

I did the out line in class and redraw it at home.


SJ 14b - My dream House

SJ 14

For SJ 14 , we need to do a bubble diagram about our dream house.


The design of my dream house is very simple.
I like single story house when i'm leaving alone cause its easier for me to take care of the house and its not tiring to walk up and down of the house.

SJ 12 - Building and concept

SJ 12

For SJ 12 assignment , we need to do research on 3 buildings and we need to find out what concept they use.


The main tower features a series of eight segments of eight floors each. In Chinese-speaking cultures the number eight is associated with abundance, prosperity and good fortune. In cultures that observe a seven-day week the number eight symbolizes a renewal of time (7+1). In cultures where seven is the lucky number, 8 represents 1 better than 'lucky seven'. In digital technology the number eight is associated with the byte, being 8 bits. A bit is the basic (minimal) unit of information.
The repeated segments simultaneously recall the rhythms of an Asian pagoda (a tower linking earth and sky, also evoked in the Petronas Towers), a stalk of bamboo (an icon of learning and growth), and a stack of ancient Chinese ingots or money boxes (a symbol of abundance). The four discs mounted on each face of the building where the pedestal meets the tower represent coins. The emblem placed over entrances shows three gold coins of ancient design with central holes shaped to imply the Arabic numerals 1-0-1.[9]

You can find the link here


It's design is inspired by Chinese lanterns and traditional wooden screens.

To know more about this building pls check


SJ 11 - Favourite Item

SJ 11

For SJ 11, we need to choose our favourite item and sketch it out in the plan, elevation , side, front and perspective view .


This is a key chain given by my friend when she went to Cameron highlands . Although its just a simple souvenir but i like it very much and i decide to make it as my favourite item.

SJ 09 - Post card

SJ 09

For SJ 09, we had to sketch out 3 post card from our Penang trip.


The 1st pictures shows the food that we ate during the trip at penang and the second picture shows that a man was being find by his wife , you can find this at LOVE LANE

The 3rd picture is about a building at Penang

SJ 08 - Location for the tower

SJ o8

For sketch journal 8 , we need to do a proposal location for our tower at our site.


My proposal site is the doted line on the stairs

SJ 07 - Tower for toy Character

SJ 07

For sketch journal 07, we had to come out with 3 design for our toy character. My toy character is 101 dalmatian and my concept is playful and dynamic.


This was my 1st design

This is my second design


This is my final design

The tower will be placed directly on the stairs .

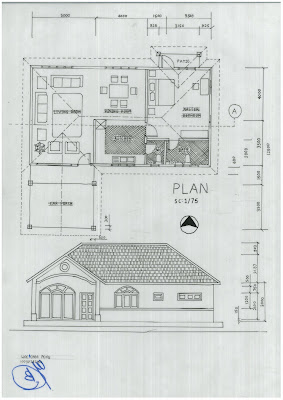
SJ 06 - Drawing to Scale

SJ 06

Ms.Norma gave us a paper which has a picture of plan and elevation of a building.
Then from the picture we need to rescale it in to 1/75.


Technique used : Line weight of the wall - 0.4
Line weight of the furniture : 0.2
Line weight of the windows : 0.2
Line weight of the floor : 0.1
Line weight of the roof : 0.1

Monday, October 11, 2010

SJ 05 - Site plan

Site Plan of my group work

My group member - me
-Phei Ding
-Zi Xin
-Chui Wei
This is our site plan :D

Thumbnail 1-its located at the side bottom corner which is a rubbish bin

Thumbnail 2-located at right side bottom corner which is a drain

This is my perspecticve drawing >.<

Sunday, October 10, 2010

SJ 04b - drawing templates

Drawings Templates :D

Drawing Template 1 - Flora :D

Drawing template 2 - windows and doors

Drawing template 3

Drawing template 4

Drawing template 5


drawing template 6

drawing template 7

SJ 04a - Architect works ( Philip Johnson )


The Glass House

The side plan for the glass house

the plan of the glass house

the section and elevation of the glass house

the perspective view of glass house

SJ 03b - Sketches During class


This is what we did during lecture which our lecturer torture us to sketch in less then 5 minute while she plays some songs to distract us >=D .

1st sketch done in less then 5 minute i think O.O

2nd sketch done in less then 7 minute

3rd sketch done in less then 7 minute

actually she gave 2 minute but end up we have to finish it at home :P

last sketch which we have no time also so simply sketch only >=D

SJ 03a - Perspective Drawing

1 Plan , 3 perspective ( 1 external ) and 2 details


Taylors Lakeside plan :D


Perspective 1 - Inside Library level 3


Perspective 2 -Inside Library book shelves

Perspective 3 - walkway infront of Facilities department

SJ 02 - Type of strokes

Types Of Strokes

-Cross hatching
-Continuous drawing
-Pointillism

-Zig Zag
-Scribbling
-Short dash

3 objects with different type of strokes

Continuous with Pointillism

Cross hatching with scribbling

Zig Zag with Short dash

Perspective View with type of strokes